Serving customers throughout the Louisville / Southern Indiana area and surrounding communities.

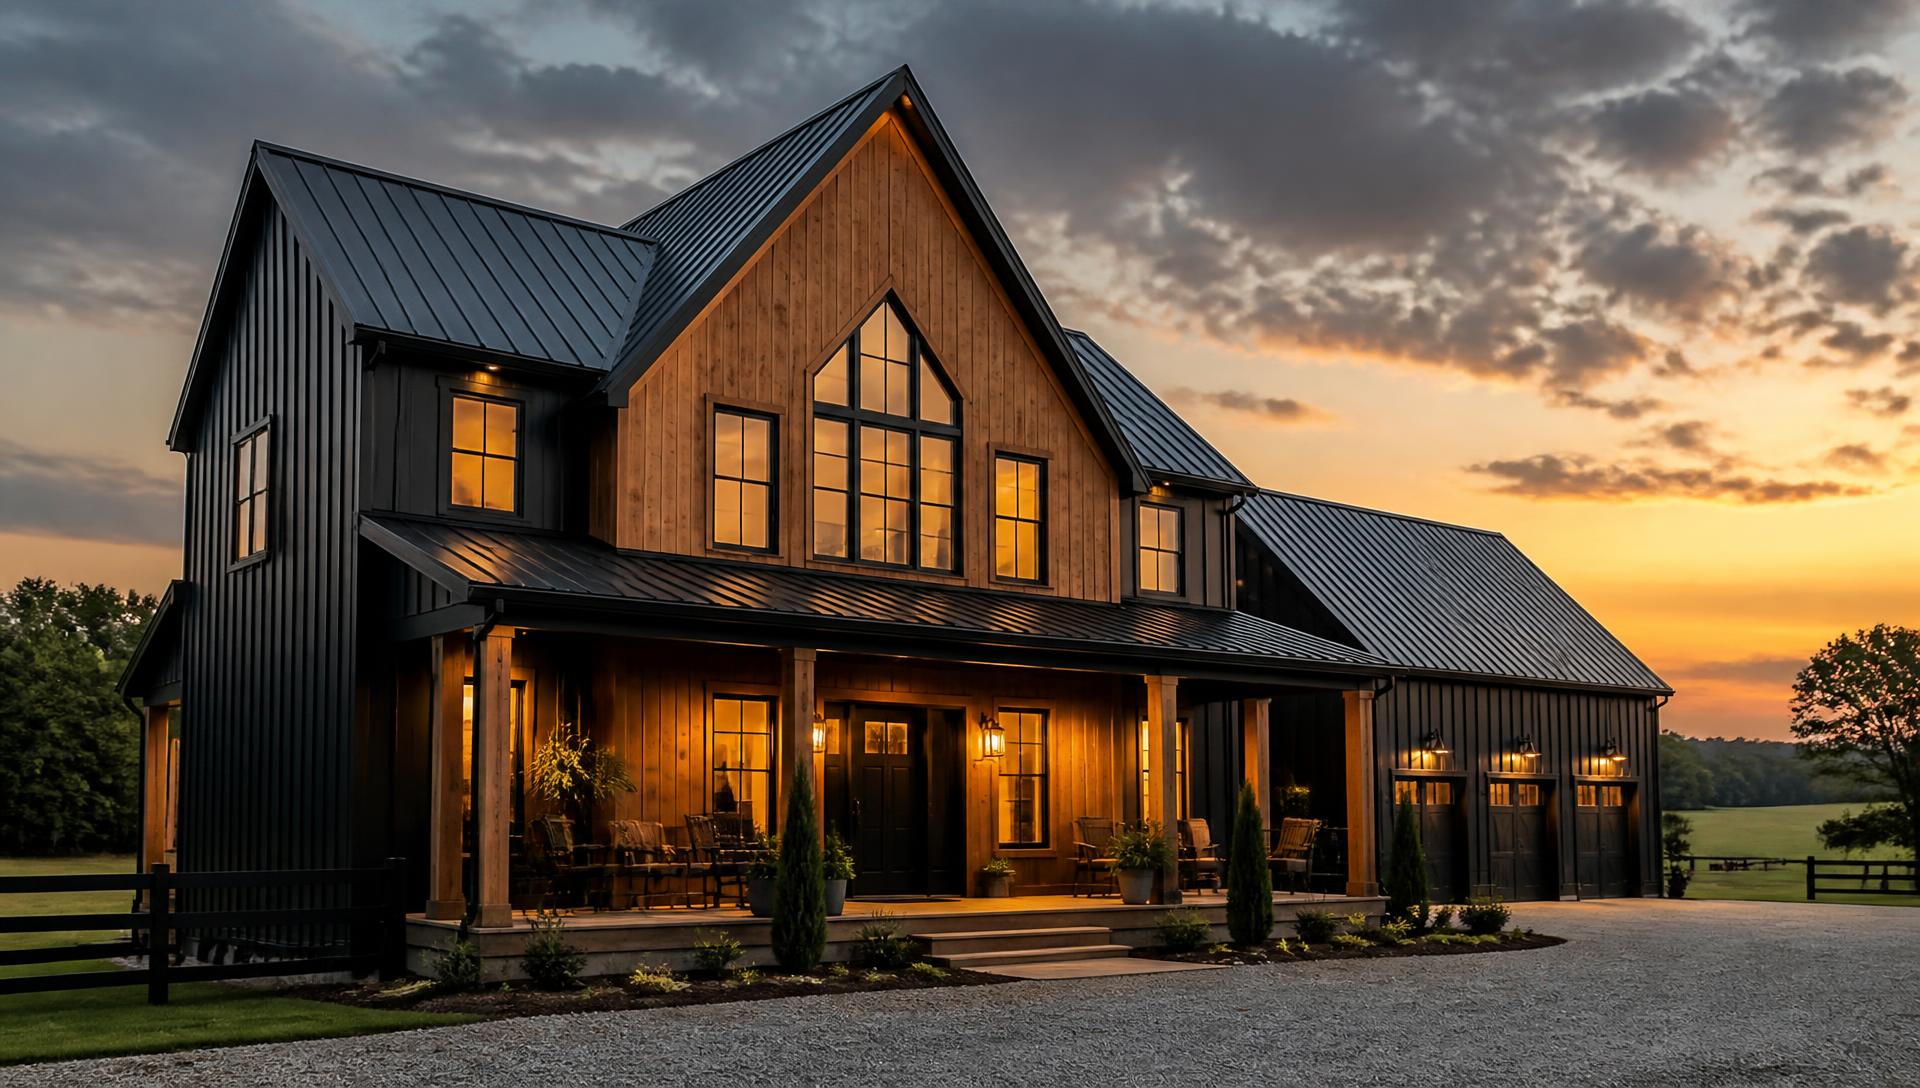
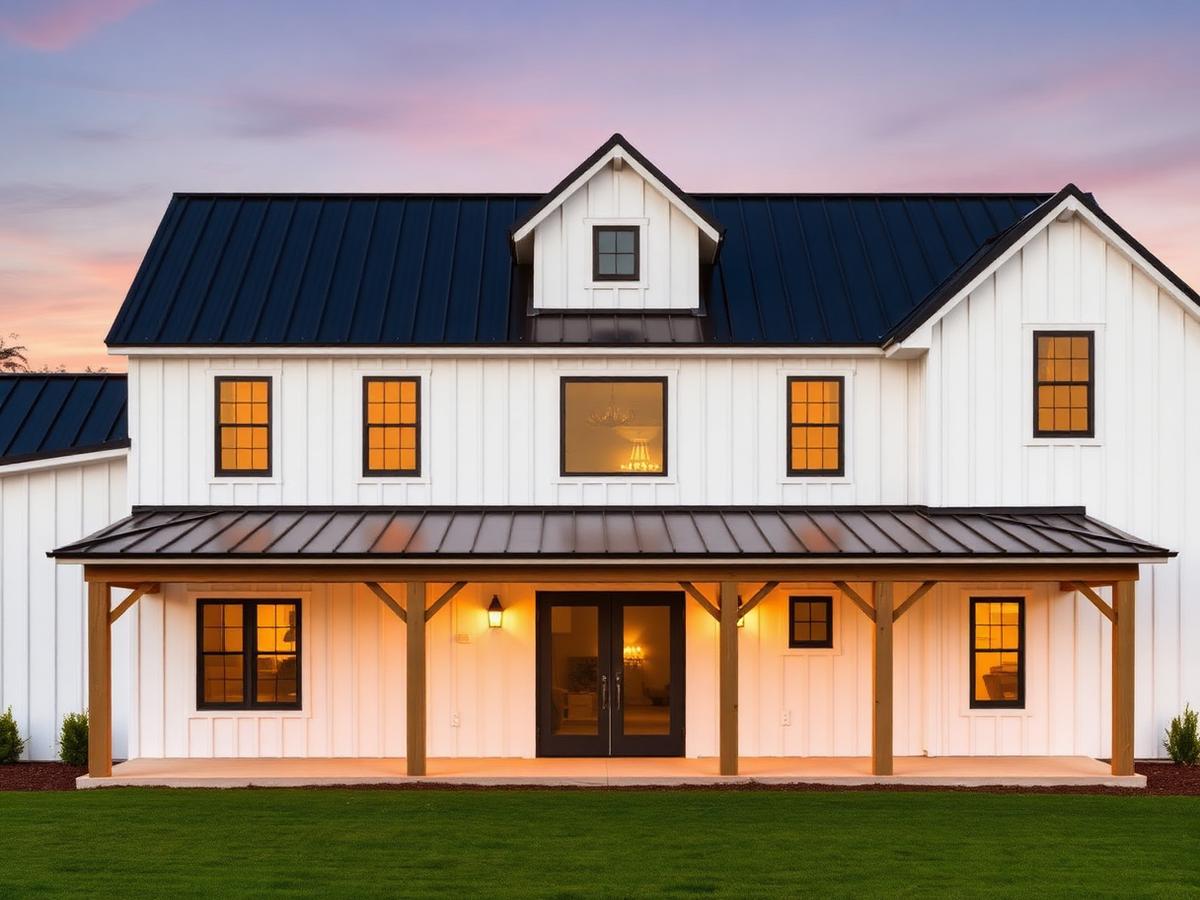
Custom barndominium with a black metal roof, wood accents and covered porch glowing at sunset

Barndominiums · Workshops · Turn-Key Builds

Build the Barndominium You've Been Imagining.

Primera Barn Group designs and builds custom barndominiums, turn-key barndominium projects and workshops for customers throughout the Louisville and Southern Indiana area.

+1 812 216 6674 Primerabarngroup@gmail.com Jeffersonville, IN — serving the Louisville / Southern Indiana area

What we build

Three ways to start your building project

Every project begins with a conversation about how you want to live, work and use the space.

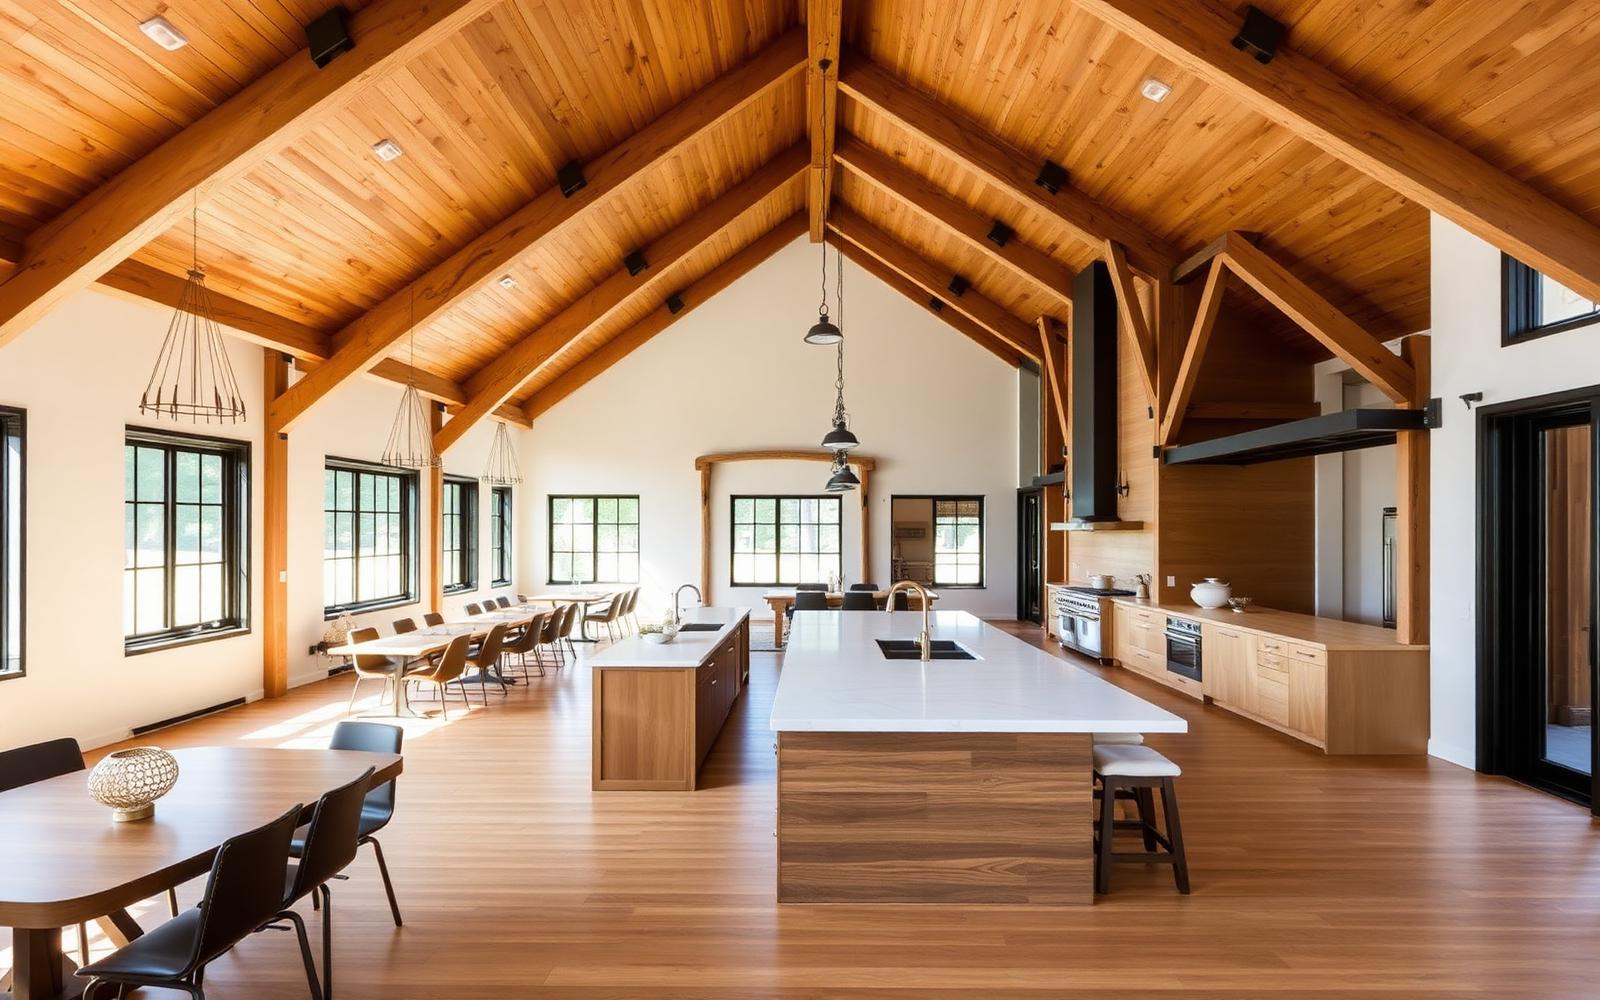
Open-concept barndominium interior with vaulted wood ceiling and a large kitchen island

Turn-key barndominiums

From vision to a finished building

A turn-key barndominium means you are not left coordinating the project on your own. Talk with our team about your project from the beginning and explore a turn-key building solution designed around your needs.

  1. 1

    Vision

    Tell us what you picture — the building, the property and how you plan to use it.

  2. 2

    Design

    Explore layouts, styles and features until the plan fits your life.

  3. 3

    Project

    Develop the details of the project together with our team.

  4. 4

    Completion

    Move toward a finished building you can actually picture yourself in.

Discuss My Turn-Key Project

Design inspiration

Explore barndominium concepts

Concept imagery to help you picture the possibilities. Found something close to what you want? Send it to us with your inquiry.

Design inspiration: white board-and-batten barndominium with a black metal roof and full-width covered porchDesign Inspiration

Modern Farmhouse

Modern Farmhouse Concept

Board-and-batten exterior, deep covered porch and a symmetrical facade. A good starting point if you want a warm, familiar farmhouse look with barndominium construction.

Approx. size
Discuss with our team
Beds / baths
Designed around you
Request This Design
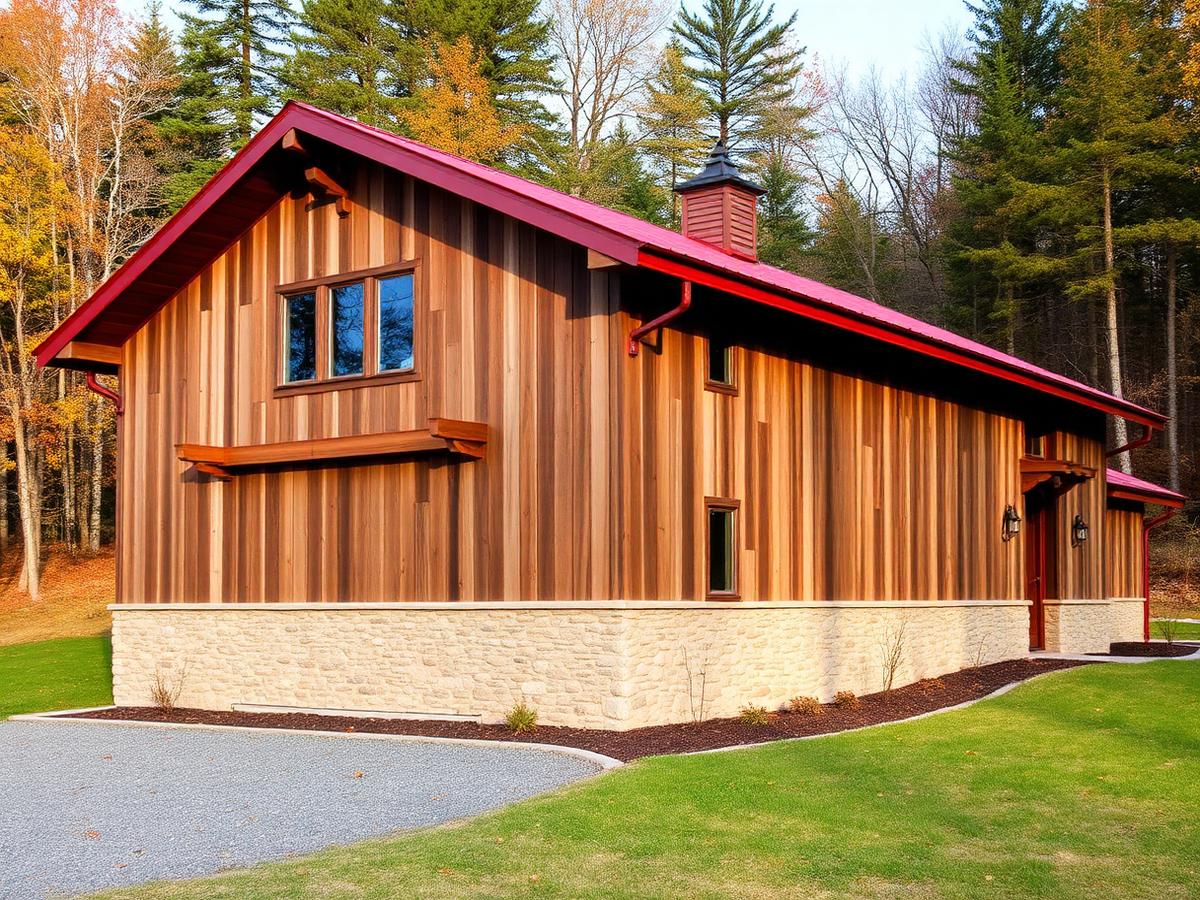
Design inspiration: rustic barndominium with wood siding, stone base and a red metal roofDesign Inspiration

Rustic

Rustic Timber Concept

Natural wood siding with a stone base and exposed rafter tails. Suits wooded lots and clients who want texture and character on the exterior.

Approx. size
Discuss with our team
Beds / baths
Designed around you
Request This Design
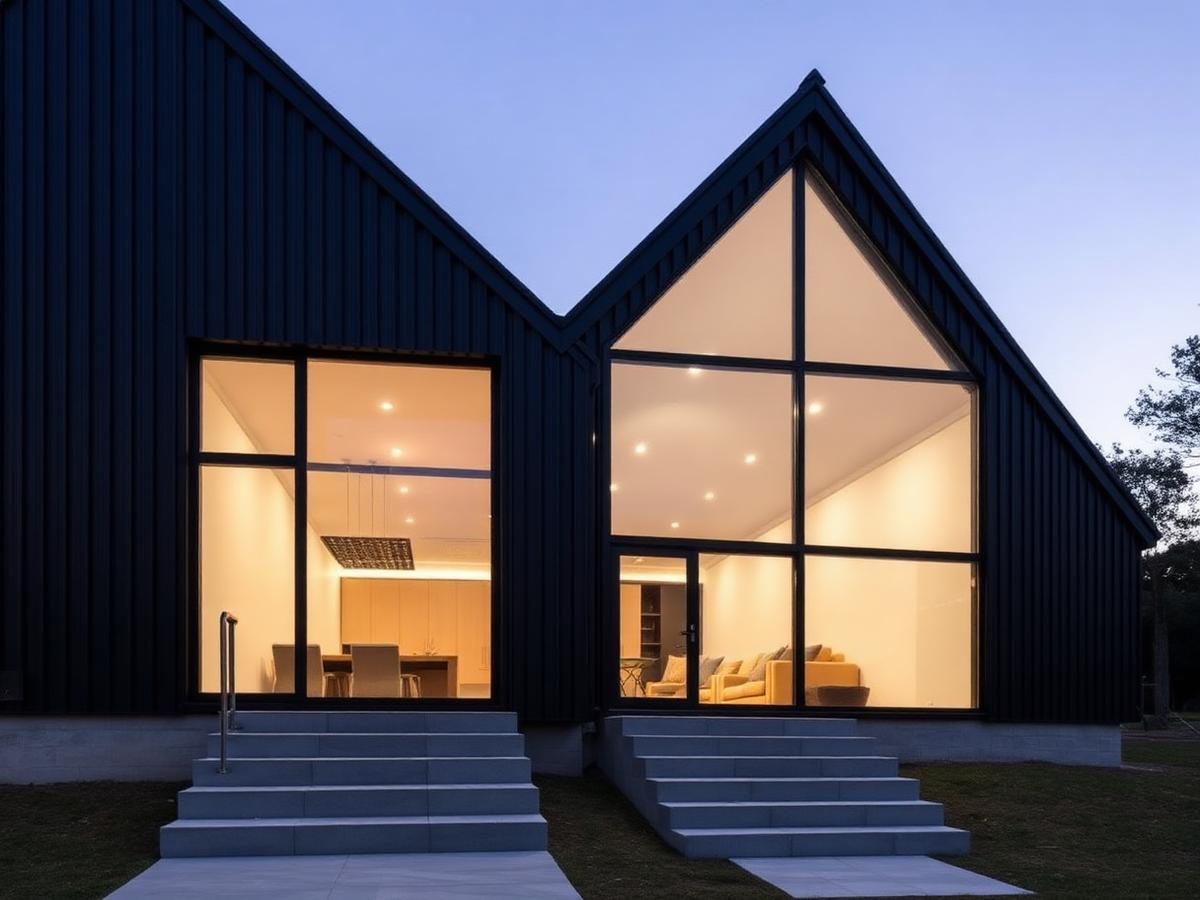
Design inspiration: contemporary dark-clad barndominium with tall gable windows lit from withinDesign Inspiration

Contemporary

Contemporary Gable Concept

Sharp gable forms, dark vertical cladding and oversized glazing. Built for open living areas that stay full of daylight.

Approx. size
Discuss with our team
Beds / baths
Designed around you
Request This Design
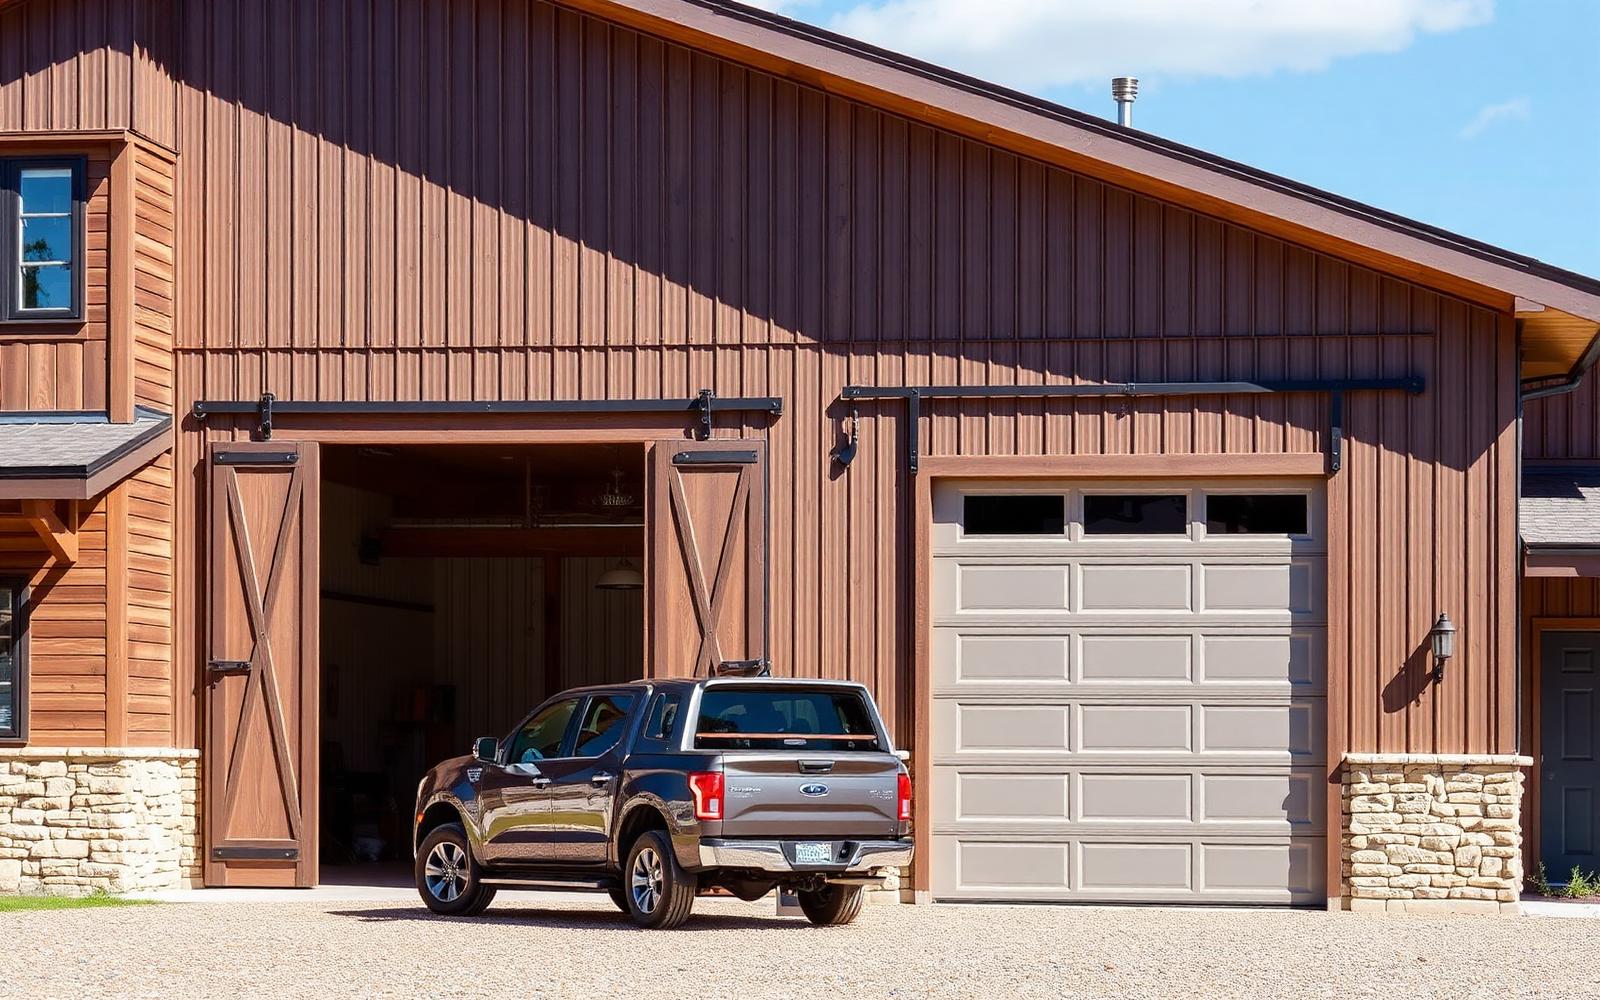
Design inspiration: barndominium with attached shop bays and oversized doorsDesign Inspiration

Traditional

Shop + Living Combination

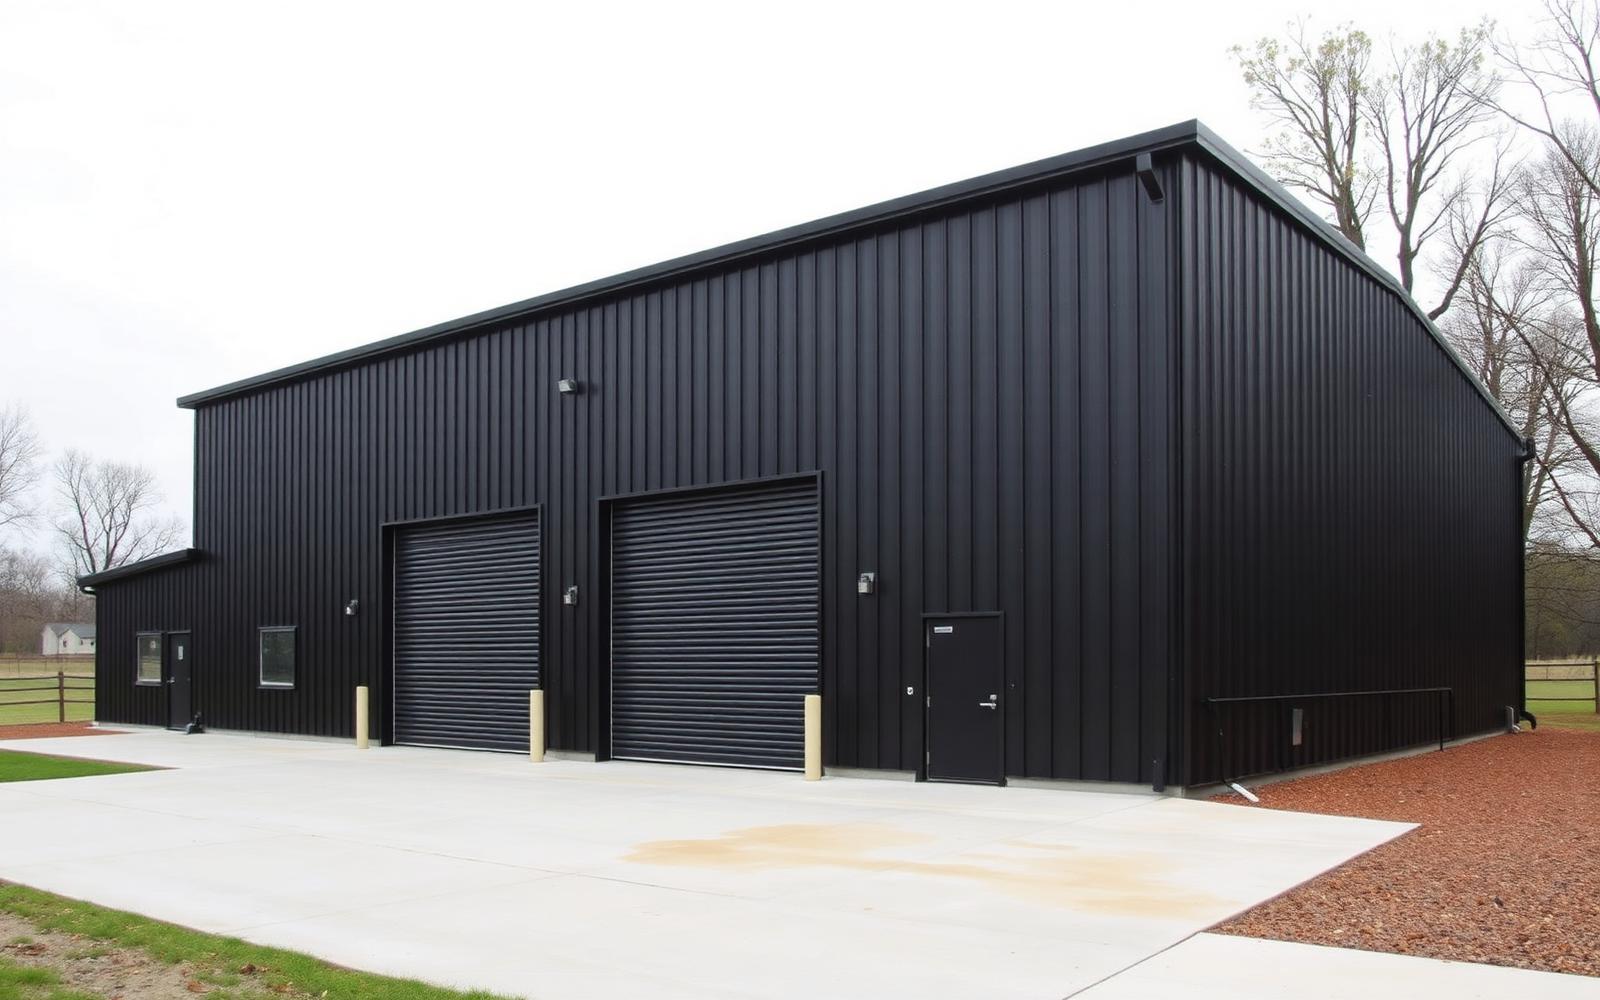
Living space paired with attached shop bays under one roofline. A common request for owners who need equipment or vehicle space at home.

Approx. size
Discuss with our team
Beds / baths
Designed around you
Request This Design

Architectural styles

Find the look that fits your property

Modern farmhouse barndominium exterior at dusk

Modern Farmhouse

Clean lines, board-and-batten texture and deep porches.

Rustic barndominium with wood siding and stone base

Rustic

Wood, stone and warm tones for a natural setting.

Contemporary dark barndominium with large glass gable

Contemporary

Bold forms, dark cladding and generous glazing.

Traditional barndominium with attached shop bays

Traditional

Practical shop-and-living layouts built to work hard.

Our process

A simple path from idea to build

Projects differ, but this is generally how a build takes shape with our team.

  1. 01

    Tell Us About Your Vision

    Share what you have in mind — the building, the use, the property and anything you have already collected.

  2. 02

    Discuss Your Project

    We talk through your goals, questions and priorities directly with you.

  3. 03

    Explore Design Options

    Look at layouts, styles and features so the building fits how you actually live and work.

  4. 04

    Develop the Project

    Refine the details of your barndominium or workshop as the plan comes together.

  5. 05

    Move Forward

    When you are ready, we move ahead with the project scope you have agreed on.

Why Primera

Custom building, direct communication

You work directly with the owners on the details that matter to your project.

Barndominium specialists

Barn-style homes are our focus, not a sideline service.

Workshop construction

Shops built around equipment, hobbies and the work you actually do.

Turn-key discussions

Explore a complete project path before committing to anything.

Customer-focused planning

Your layout, your priorities, your property — planned together.

Service area

Serving the Louisville / Southern Indiana area

We work with customers around the 40222 area and out into the surrounding communities of Kentucky and Southern Indiana. Not sure whether your property is in range? Ask us — we will tell you straight.

Barndominiums near Louisville KY

Custom barn-style homes for properties across the metro and nearby counties.

Southern Indiana workshops

Workshops and utility buildings for Jeffersonville and surrounding communities.

Request a Free Estimate

Tell us about your project. Fields marked with are required.

Your details are sent to our team by email. See our Privacy Policy.

Ready to start planning your build?

Send us your project details and our team will follow up to talk it through.

Request a Free Estimate