Serving customers throughout the Louisville / Southern Indiana area and surrounding communities.

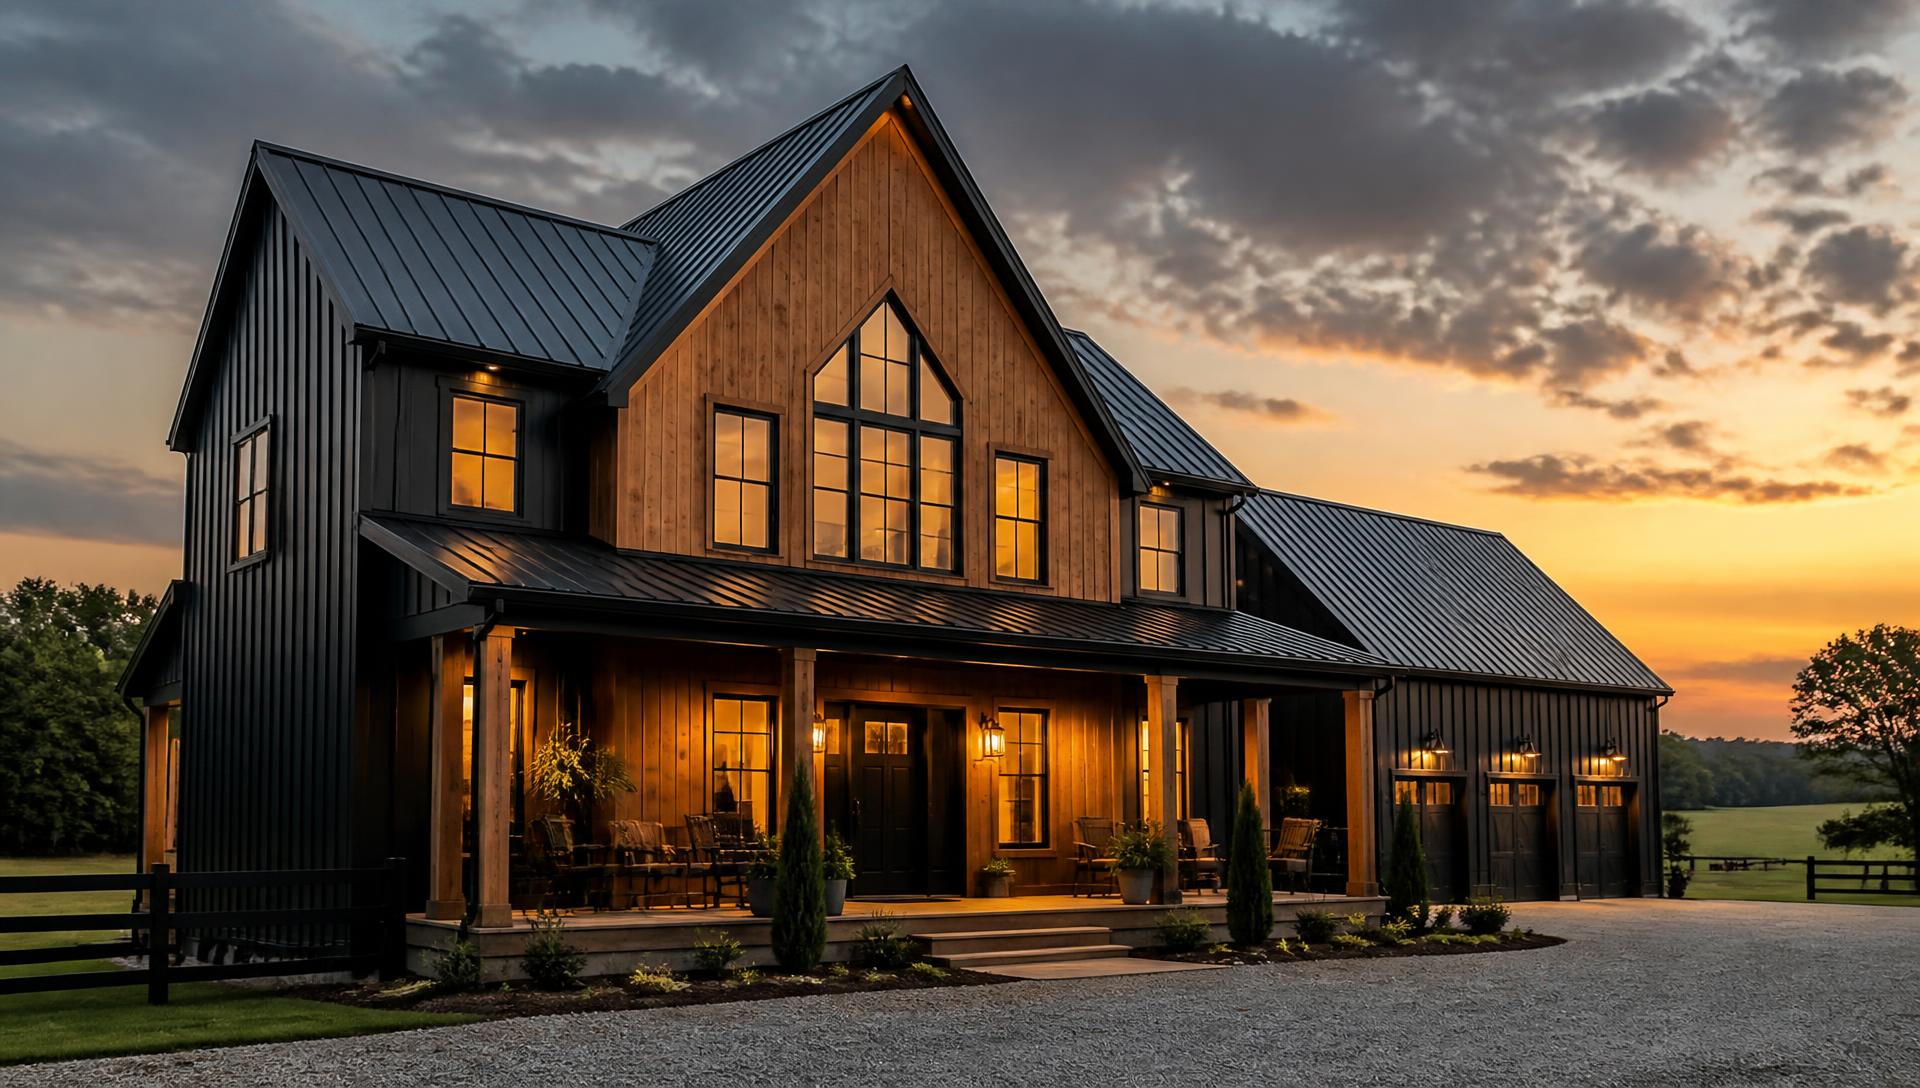
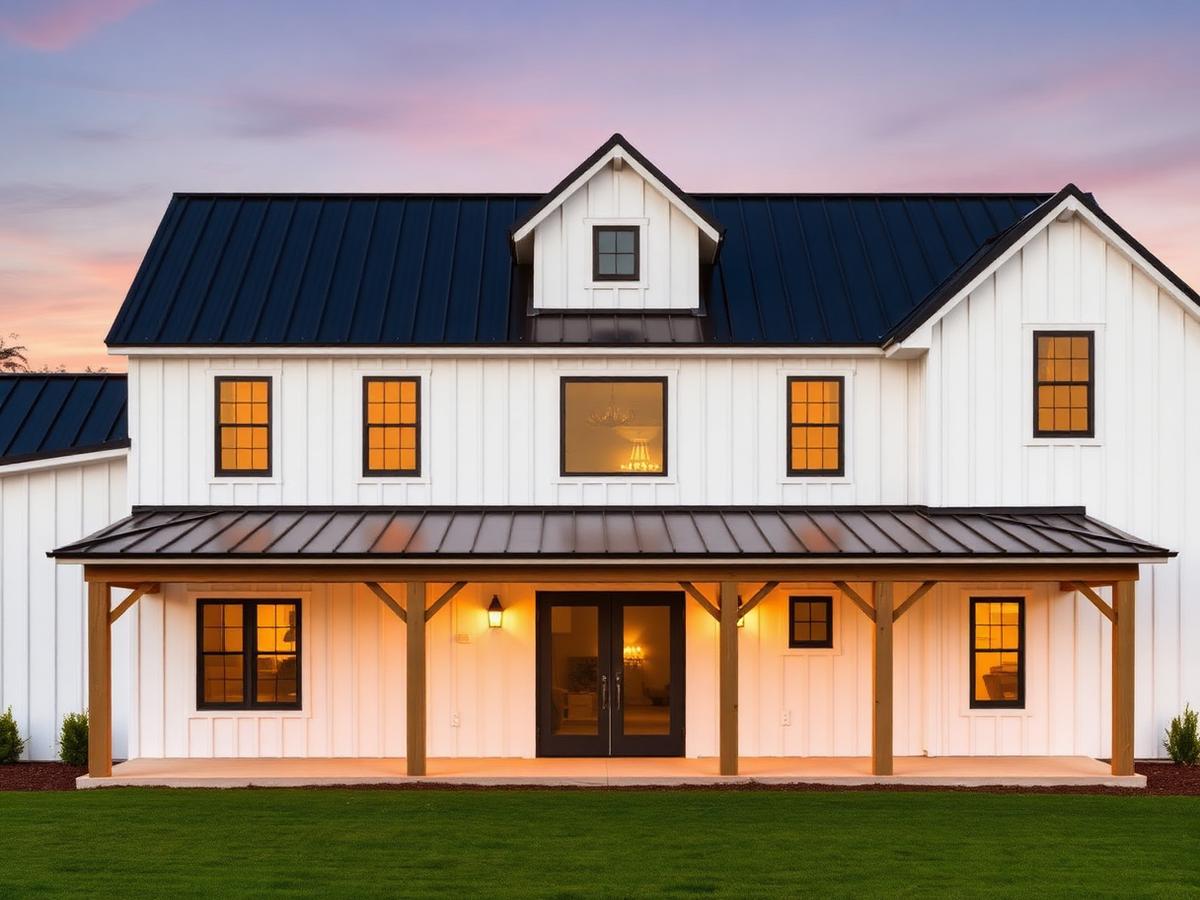
Custom barndominium exterior at sunset with warm interior lighting

Primary service

Custom Barndominiums Built Around Your Vision

A barndominium gives you the open, flexible interior of a barn-style building with the finishes of a custom home — and room for shop or garage space if you need it.

What a barndominium can be

One building, shaped entirely around how you live

Primera Barn Group helps customers explore and develop custom barndominium projects — from the first rough idea through a plan you are confident in. Bring sketches, saved photos or nothing but a feeling for what you want.

Barndominium exterior elevation with metal roof, wood siding and garage bays

Design inspiration

Exterior elevations

Metal, wood and mixed cladding, gable forms and rooflines shaped to your property.

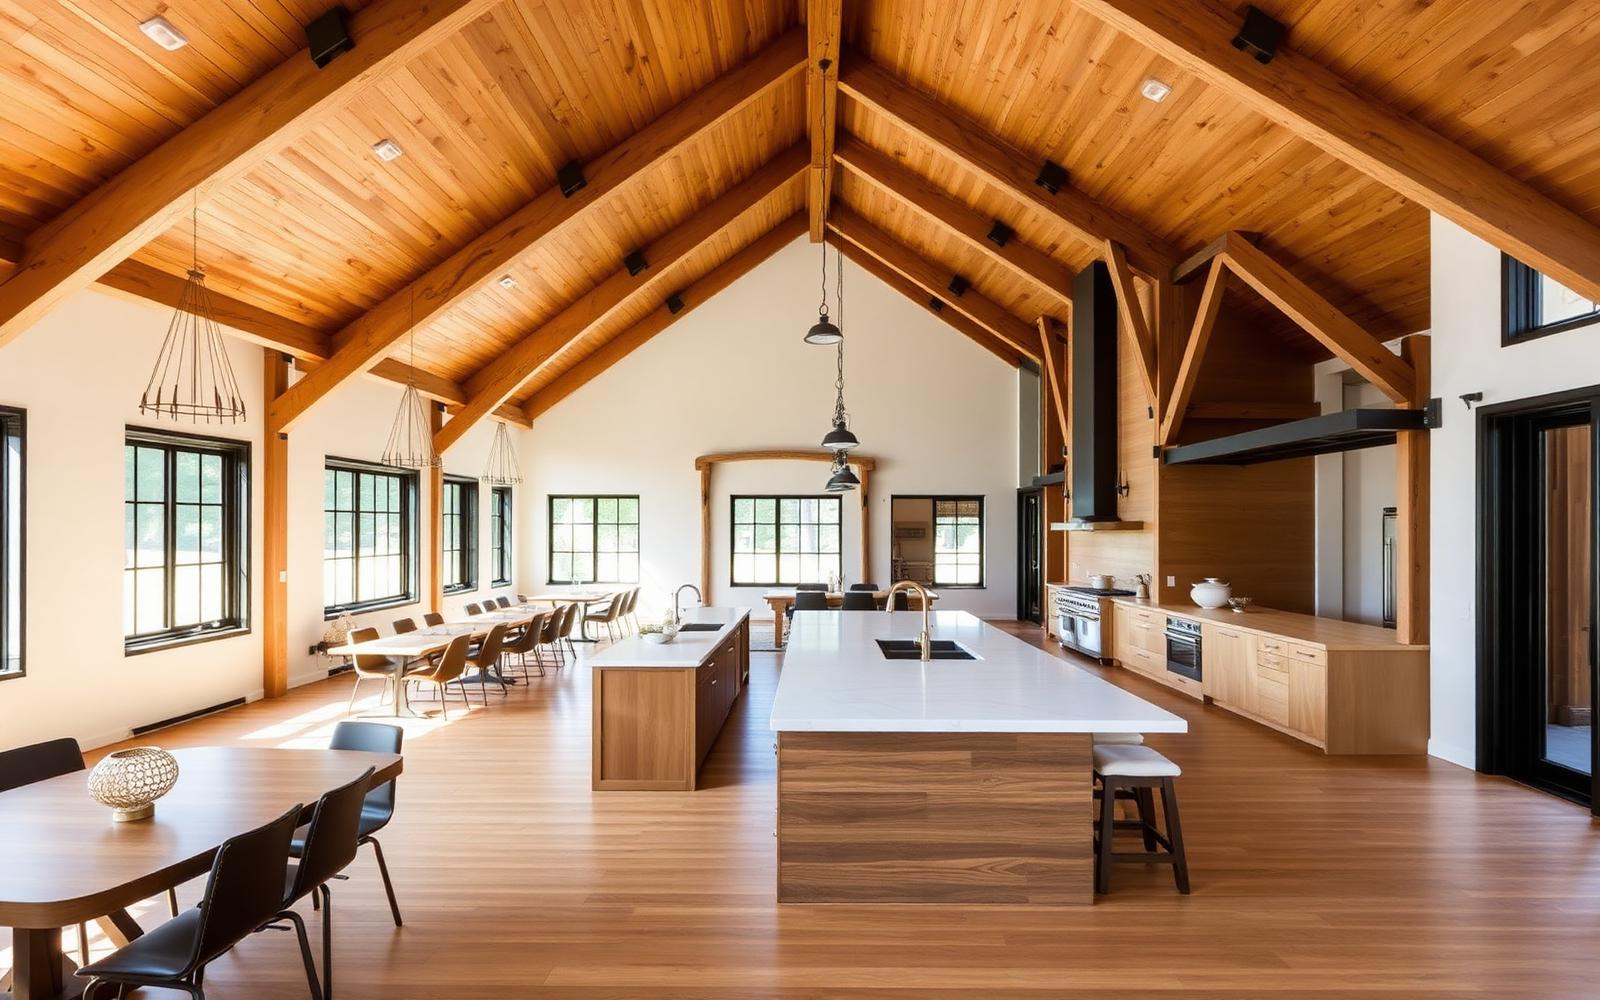
Open-concept barndominium living and kitchen area with vaulted ceiling

Design inspiration

Open-concept interiors

Vaulted ceilings and open living, dining and kitchen space that stays connected.

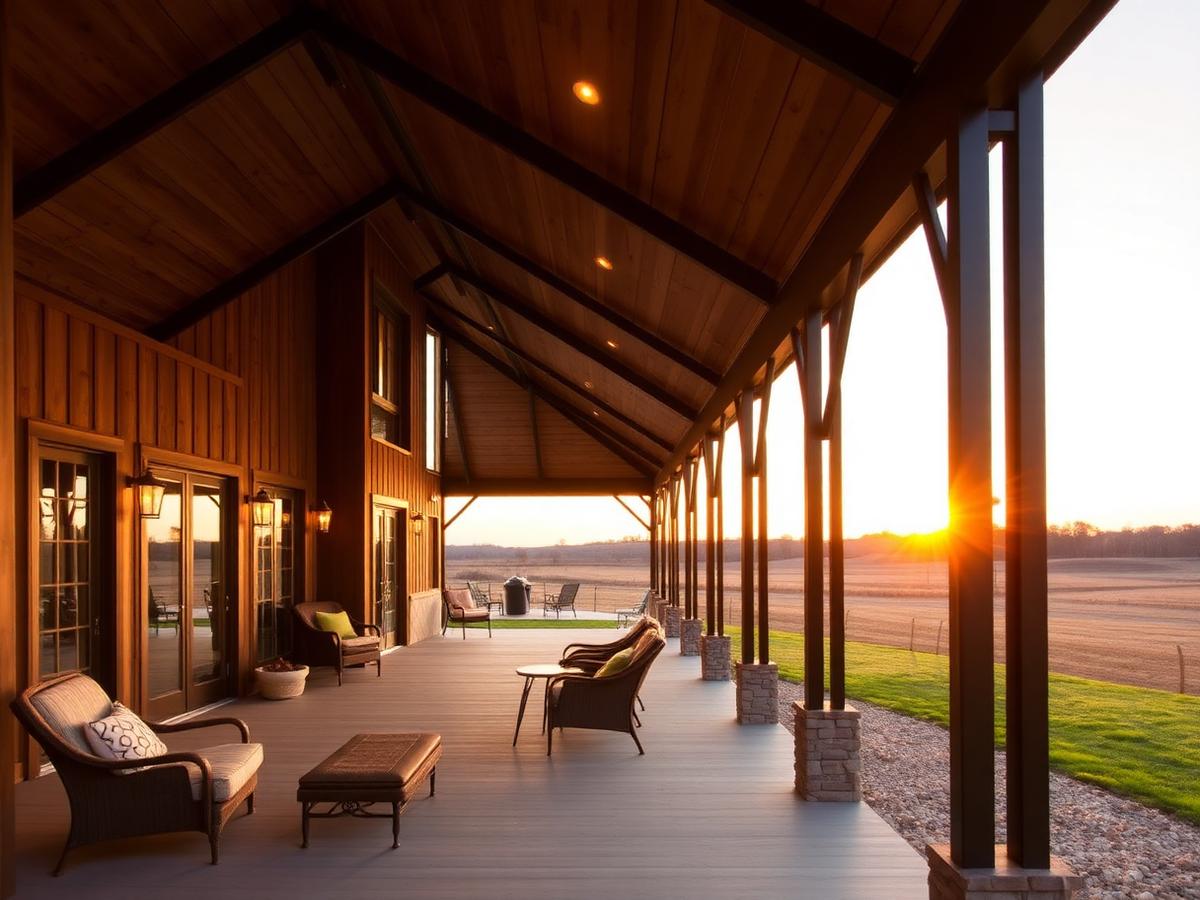
Covered barndominium porch with wood ceiling looking out over fields

Design inspiration

Covered porches

Deep porches that extend the living space out toward the land.

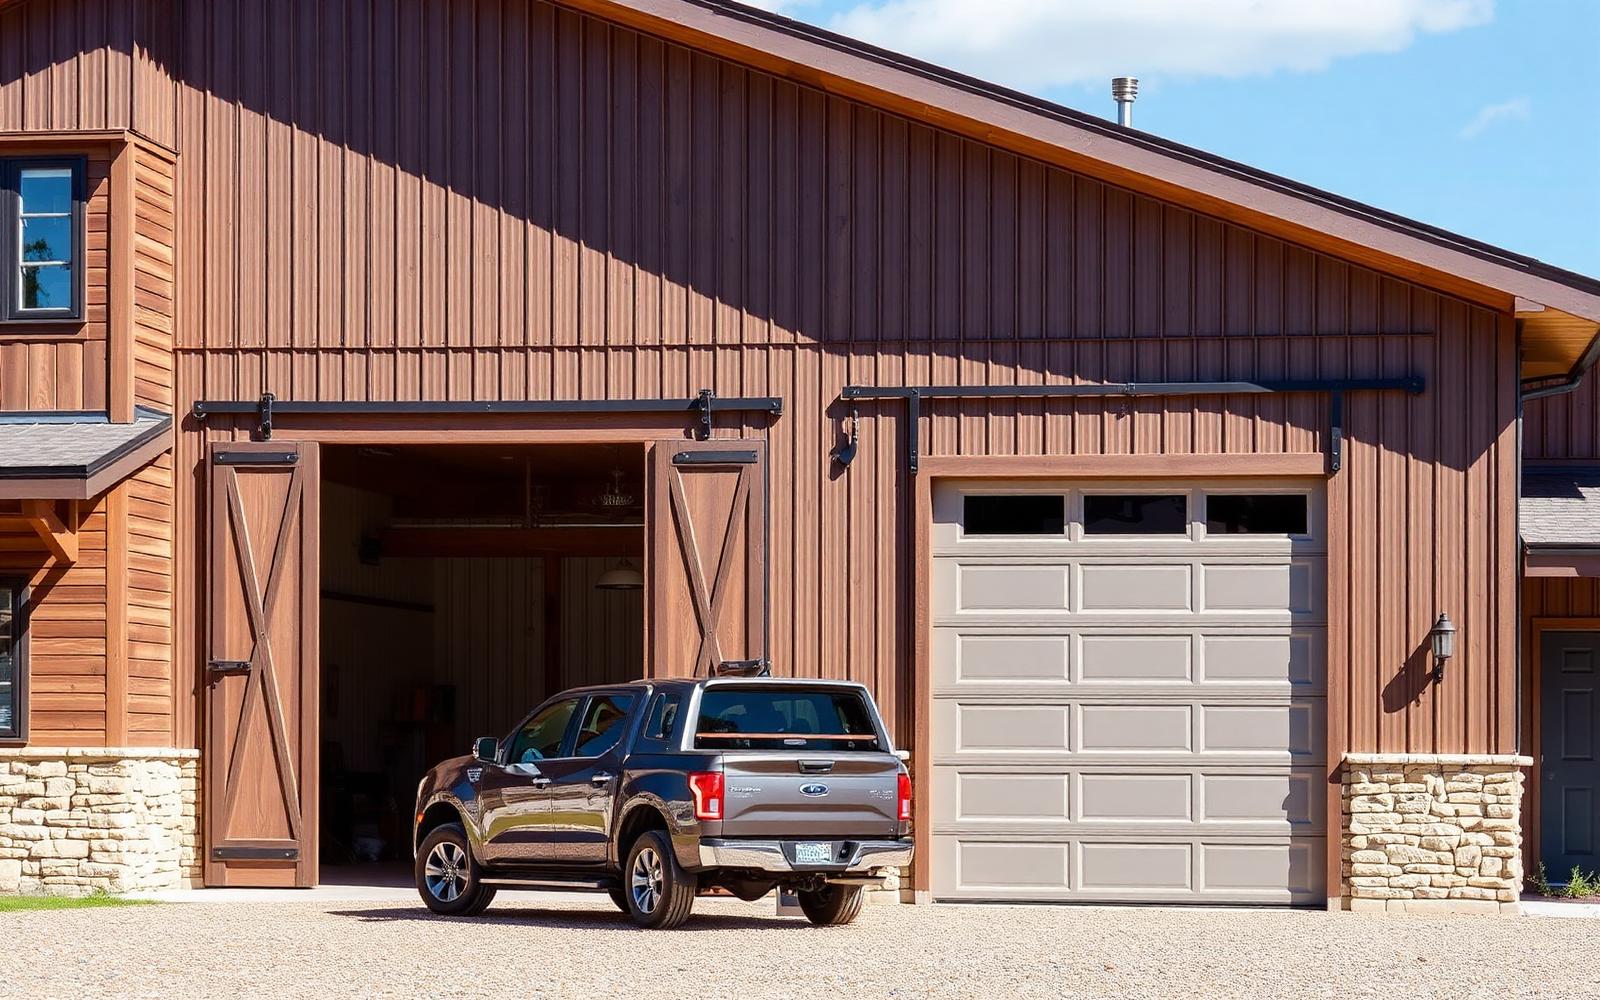
Barndominium with attached shop bays and oversized doors

Design inspiration

Shop & garage combinations

Living space and working space combined under a single roofline.

Benefits

Why people choose a barndominium

Barn-style construction opens up planning options that traditional houses make difficult.

Open, flexible interiors

Wide clear spans make it easier to plan large living areas and adapt rooms later.

Living and working in one place

Add shop bays, storage or a garage without a separate building on the property.

A look you choose

Modern, farmhouse, rustic or contemporary — the exterior is a design decision, not a default.

Design inspiration

Concepts to start the conversation

These are concept images and renderings, not completed Primera Barn Group projects. Use them to show us the direction you like.

Design inspiration: white board-and-batten barndominium with a black metal roof and full-width covered porchDesign Inspiration

Modern Farmhouse

Modern Farmhouse Concept

Board-and-batten exterior, deep covered porch and a symmetrical facade. A good starting point if you want a warm, familiar farmhouse look with barndominium construction.

Approx. size
Discuss with our team
Beds / baths
Designed around you
Request This Design
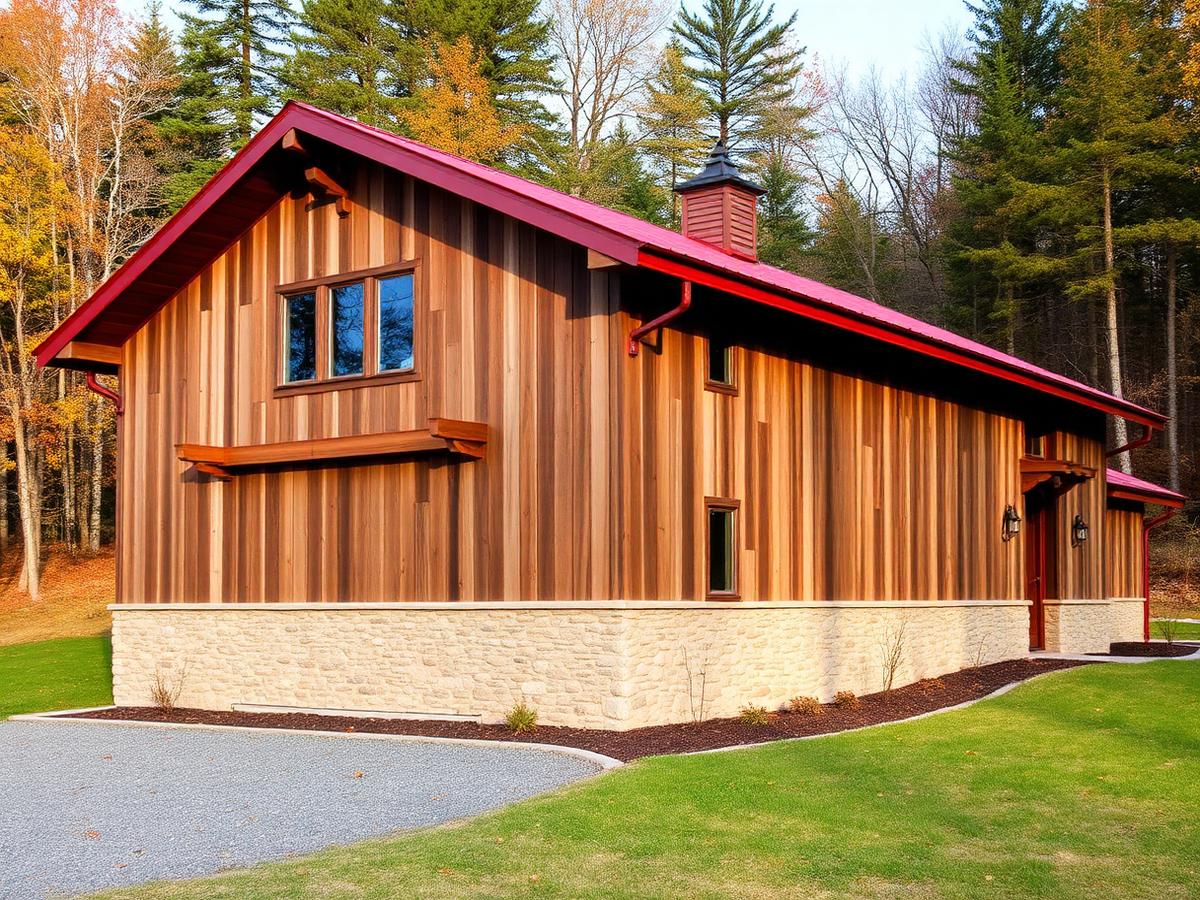
Design inspiration: rustic barndominium with wood siding, stone base and a red metal roofDesign Inspiration

Rustic

Rustic Timber Concept

Natural wood siding with a stone base and exposed rafter tails. Suits wooded lots and clients who want texture and character on the exterior.

Approx. size
Discuss with our team
Beds / baths
Designed around you
Request This Design
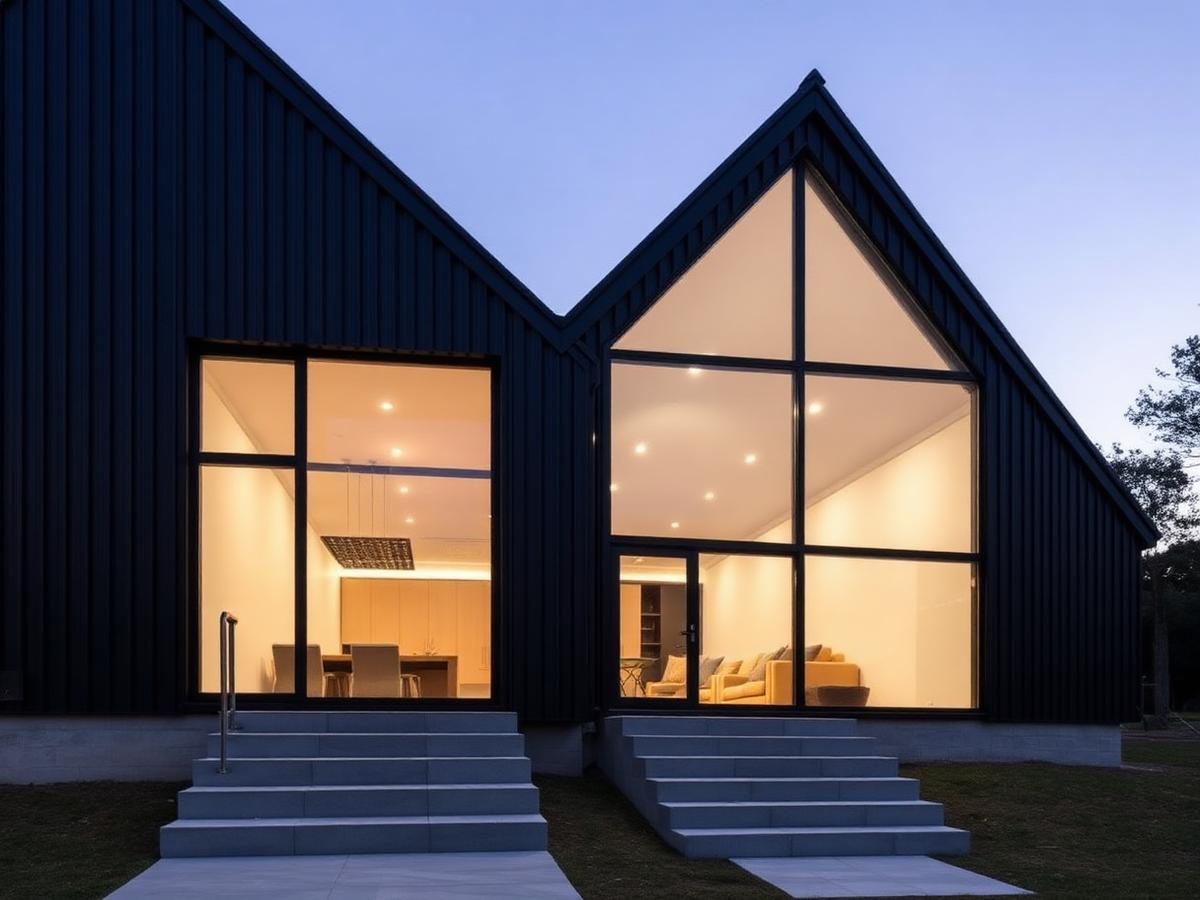
Design inspiration: contemporary dark-clad barndominium with tall gable windows lit from withinDesign Inspiration

Contemporary

Contemporary Gable Concept

Sharp gable forms, dark vertical cladding and oversized glazing. Built for open living areas that stay full of daylight.

Approx. size
Discuss with our team
Beds / baths
Designed around you
Request This Design
Design inspiration: barndominium with attached shop bays and oversized doorsDesign Inspiration

Traditional

Shop + Living Combination

Living space paired with attached shop bays under one roofline. A common request for owners who need equipment or vehicle space at home.

Approx. size
Discuss with our team
Beds / baths
Designed around you
Request This Design

Get started

Start Your Barndominium Project

Tell us about the property, the size you have in mind and how you want to use the building. We will follow up to talk through the options.

Request a Free Estimate

Tell us about your project. Fields marked with are required.

Your details are sent to our team by email. See our Privacy Policy.

Picture your barndominium on your own land

Send us your project details and we will help you work out what is possible.

Request a Free Estimate