Our work
Concepts, Elevations and Interiors
A visual reference for the kinds of buildings we plan with customers. Every image below is clearly labelled so you always know what you are looking at.
Completed projects
Primera Barn Group projects
Buildings completed by our team.
Renovation
Historic Home Rehabilitation
Louisville, KY
A full rehabilitation of a historic two-story home, taken from a boarded-up shell through structural repair to a finished exterior.
Custom Home
Craftsman New Build
Louisville, KY
New construction with a covered front porch, cedar shake gable accent and painted lap siding.
Custom Home
Custom Home Exterior
Louisville, KY
Board-and-batten and lap siding, black windows and an attached garage with a new asphalt drive.
Post-Frame
Post-Frame Interior Build-Out
Louisville, KY
Timber trusses, spray-foam insulated roof deck and new interior framing with rough-in plumbing and electrical.
Commercial
Slab and Structure
Louisville, KY
A large open span with a freshly finished concrete slab, painted structure and overhead lighting.
Site Work
Foundation and Site Work
Louisville, KY
Excavation, footings, drainage and layout work ahead of a new foundation pour.
Addition
Modern Rear Addition
Louisville, KY
A contemporary rear addition with full-height glazing, cedar cladding, a recessed-lit soffit and a new deck.
Addition
Home Addition Foundation
Louisville, KY
Excavation and a new block foundation laid out for an addition on an existing residence.
Renovation
Craftsman Bungalow Exterior
Louisville, KY
Exterior renovation with cedar shake and board-and-batten siding, stone porch column and new roofing.
Custom Home
New Build Framing and Sheathing
Louisville, KY
A two-story custom home at the framing and sheathing stage, with a detached garage going up behind it.
Renovation
Historic Stone Home
Louisville, KY
A historic limestone residence with a clay tile roof, arched colonnade porch and iron balconies.
Design inspiration
Concept gallery
Renderings and concept photography used to explore direction, style and layout with customers.
Barndominium
Exterior Elevation Concept
A two-story elevation with mixed metal and wood cladding, a covered entry porch and attached garage bays.
Barndominium
Open-Concept Interior
Vaulted ceiling, exposed beams and a kitchen that opens straight into the dining and living areas.
Workshop
Workshop Concept
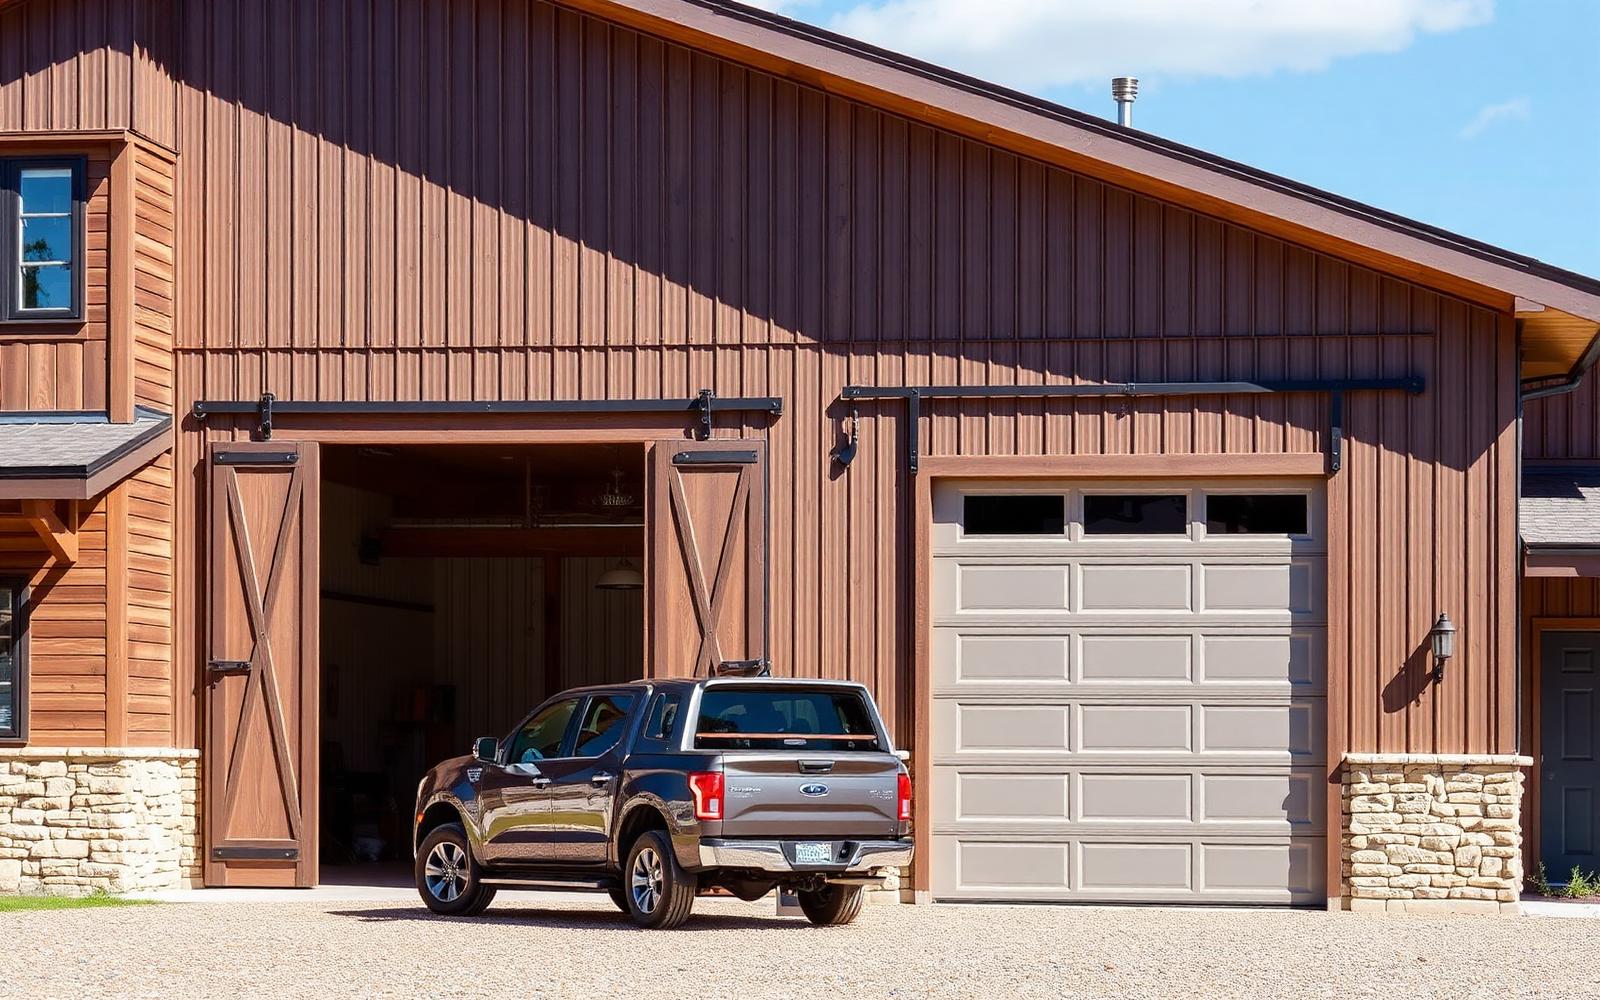
A standalone workshop with tall overhead doors, a concrete apron and space for equipment and projects.
Barndominium
Shop + Living Concept
Living space and shop bays combined under one roof for owners who want both at home.
Barndominium
Covered Porch Concept
A long covered porch with a wood ceiling and steel posts, oriented toward open land.
Barndominium
Modern Farmhouse Elevation
A symmetrical farmhouse elevation with a full-width porch and black window frames.
Get started
See something you like?
Tell us which concept caught your eye and what you would change about it for your own property.
Let's talk about your version of it
Every project starts with a conversation about your property and your plans.